How to convert roof pitch to degrees
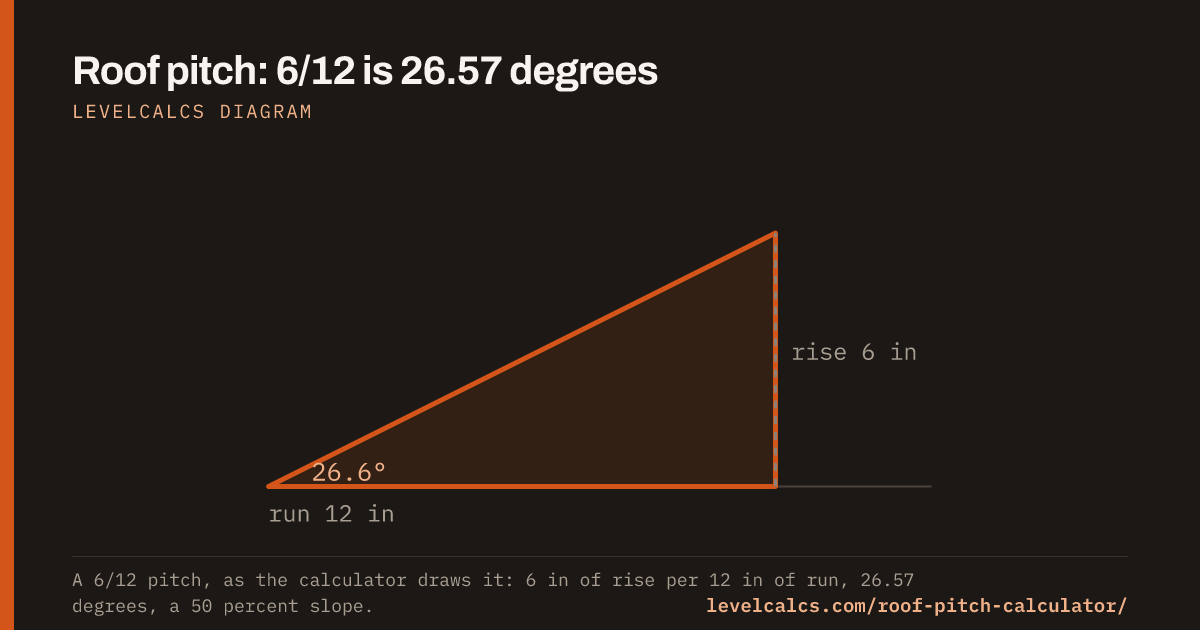
Roof angle = atan(rise ÷ run), so a 6/12 pitch is atan(6 ÷ 12), which comes out at 26.6°.
Put the top number of the pitch over 12, take the arctangent on a phone calculator (the key is usually labeled tan⁻¹), and the answer is the angle from horizontal. Going the other way is tan(angle) × 12. A 30° roof works out at 6.93 inches of rise per foot, which most framers would just build as 7/12.
The calculator above does the same math, and the charts further down list every common pitch with its angle already worked out.
What roof pitch means
Pitch describes how steep a roof is. In the US and Canada it’s written as the number of inches the roof rises for every 12 inches of horizontal run, so a roof rising 6 inches per foot is a 6/12 pitch. The same steepness can be written as an angle in degrees or a slope percentage. This calculator converts between all three, plus the pitch multiplier (also called the roof pitch factor or slope factor) that turns a footprint into real roof area.
How to calculate it
To measure a roof you already have, hold a 12″ level horizontally against the roof surface (or a rafter in the attic) and measure straight down from its free end to the surface. That distance in inches is your pitch over 12, so 6 inches means 6/12.
Stair calculator, the same rise-over-run geometry for a flight of stairs
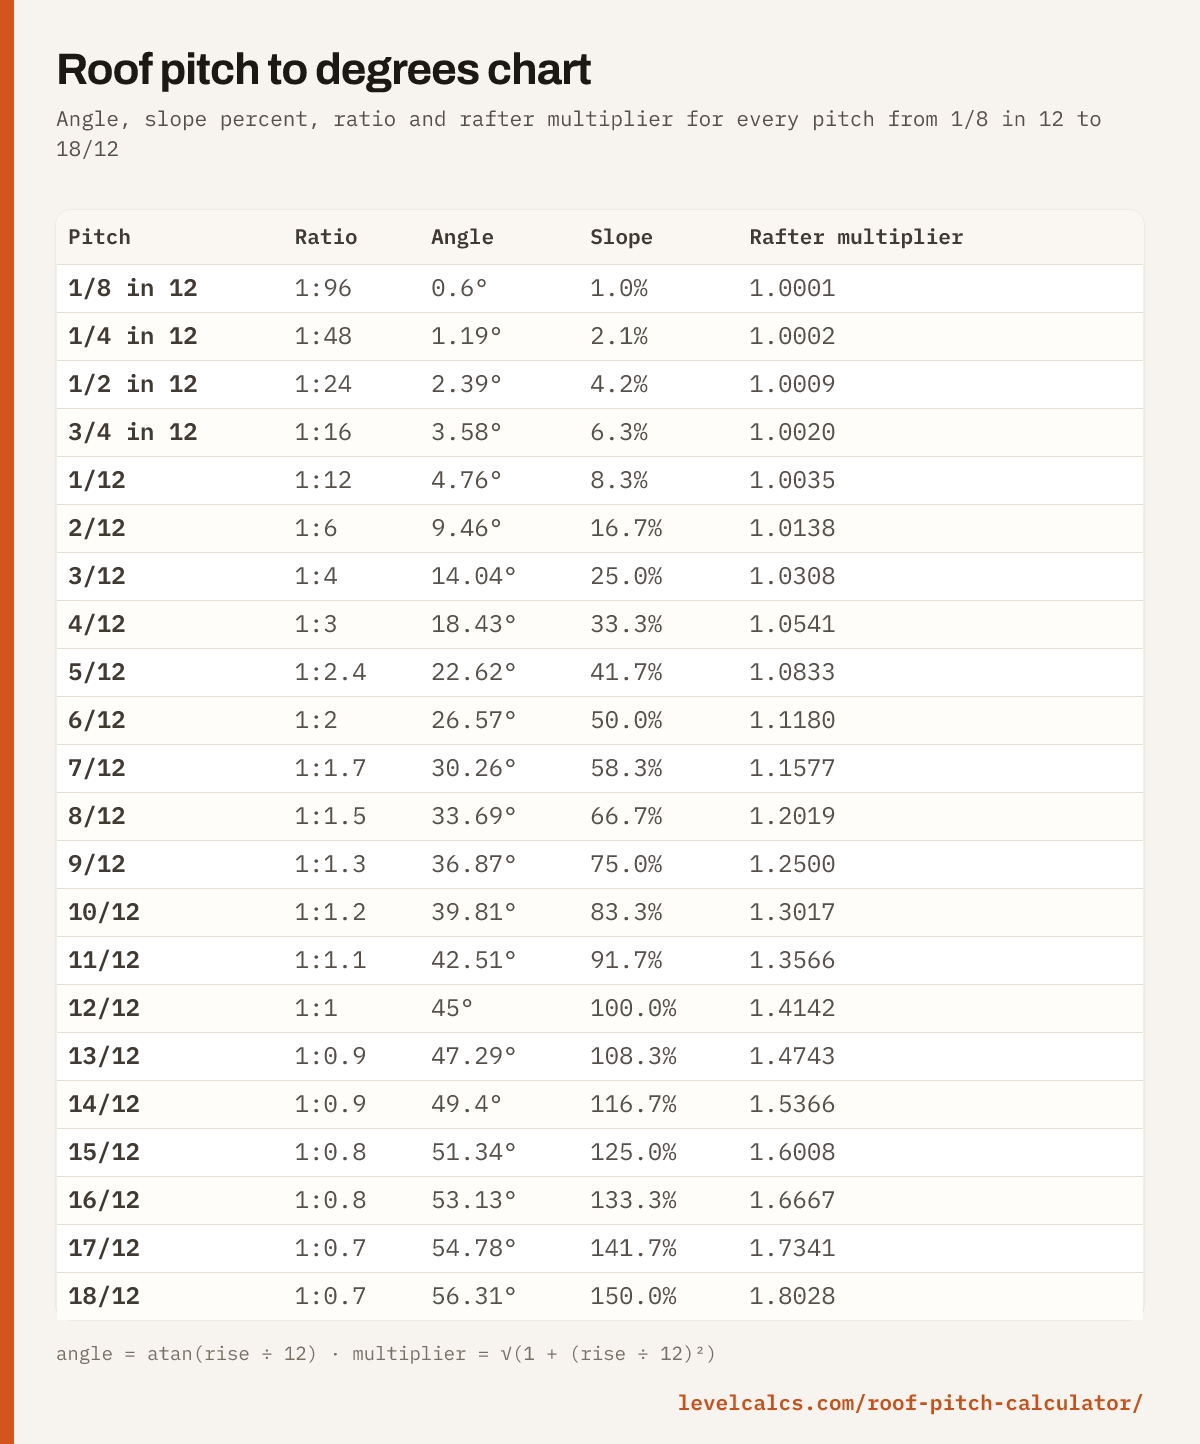
Roof pitch to angle chart
Every pitch from 1/8 in 12 up to 18/12. Each row gives the angle in degrees, the slope percent, the 1:n ratio and the rafter multiplier that turns a footprint into real roof area.
| Pitch | Ratio | Angle | Slope | Rafter multiplier |
|---|---|---|---|---|
| 1/8 in 12 | 1:96 | 0.6° | 1.0% | 1.0001 |
| 1/4 in 12 | 1:48 | 1.19° | 2.1% | 1.0002 |
| 1/2 in 12 | 1:24 | 2.39° | 4.2% | 1.0009 |
| 3/4 in 12 | 1:16 | 3.58° | 6.3% | 1.0020 |
| 1/12 | 1:12 | 4.76° | 8.3% | 1.0035 |
| 2/12 | 1:6 | 9.46° | 16.7% | 1.0138 |
| 3/12 | 1:4 | 14.04° | 25.0% | 1.0308 |
| 4/12 | 1:3 | 18.43° | 33.3% | 1.0541 |
| 5/12 | 1:2.4 | 22.62° | 41.7% | 1.0833 |
| 6/12 | 1:2 | 26.57° | 50.0% | 1.1180 |
| 7/12 | 1:1.7 | 30.26° | 58.3% | 1.1577 |
| 8/12 | 1:1.5 | 33.69° | 66.7% | 1.2019 |
| 9/12 | 1:1.3 | 36.87° | 75.0% | 1.2500 |
| 10/12 | 1:1.2 | 39.81° | 83.3% | 1.3017 |
| 11/12 | 1:1.1 | 42.51° | 91.7% | 1.3566 |
| 12/12 | 1:1 | 45° | 100.0% | 1.4142 |
| 13/12 | 1:0.9 | 47.29° | 108.3% | 1.4743 |
| 14/12 | 1:0.9 | 49.4° | 116.7% | 1.5366 |
| 15/12 | 1:0.8 | 51.34° | 125.0% | 1.6008 |
| 16/12 | 1:0.8 | 53.13° | 133.3% | 1.6667 |
| 17/12 | 1:0.7 | 54.78° | 141.7% | 1.7341 |
| 18/12 | 1:0.7 | 56.31° | 150.0% | 1.8028 |
Roof pitch to degrees chart, every pitch on one page with degrees back to pitch
Degrees to roof pitch
This table runs the other way. Start with an angle and get the pitch. Rise is inches per 12 in of run. Nearest pitch is what a framer would actually cut, with its own true angle alongside it. Multiplier is the rafter and area factor for the exact angle in column one.
| Angle | Rise per 12 in | Nearest pitch | Slope | Multiplier |
|---|---|---|---|---|
| 5° | 1.05 in | 1/12 (4.76°) | 8.7% | 1.0038 |
| 10° | 2.12 in | 2/12 (9.46°) | 17.6% | 1.0154 |
| 15° | 3.22 in | 3/12 (14.04°) | 26.8% | 1.0353 |
| 20° | 4.37 in | 4.5/12 (20.56°) | 36.4% | 1.0642 |
| 25° | 5.60 in | 5.5/12 (24.62°) | 46.6% | 1.1034 |
| 30° | 6.93 in | 7/12 (30.26°) | 57.7% | 1.1547 |
| 35° | 8.40 in | 8.5/12 (35.31°) | 70.0% | 1.2208 |
| 40° | 10.07 in | 10/12 (39.81°) | 83.9% | 1.3054 |
| 45° | 12.00 in | 12/12 (45.00°) | 100.0% | 1.4142 |
| 50° | 14.30 in | 14.5/12 (50.39°) | 119.2% | 1.5557 |
| 55° | 17.14 in | 17/12 (54.78°) | 142.8% | 1.7434 |
| 60° | 20.78 in | 21/12 (60.26°) | 173.2% | 2.0000 |
Common roof pitches and where they are used
Trade classes run 1/12–3/12 low slope, 4/12–9/12 conventional, and 10/12 and steeper is steep slope. NRCA draws the low-slope line at 3/12 and below. Multiplier turns footprint into roof surface (footprint × multiplier). This table includes the half pitches and steep pitches the chart above skips.
| Pitch | Angle | Slope | Multiplier | Typical use |
|---|---|---|---|---|
| 1/12 | 4.76° | 8.3% | 1.0035 | Roll roofing and membrane only |
| 2/12 | 9.46° | 16.7% | 1.0138 | Shingle minimum, double underlayment |
| 2.5/12 | 11.77° | 20.8% | 1.0215 | Clay and concrete tile minimum |
| 3/12 | 14.04° | 25.0% | 1.0308 | Wood shingle and unsealed lapped metal minimum |
| 4/12 | 18.43° | 33.3% | 1.0541 | Slate minimum; common on tract homes |
| 5/12 | 22.62° | 41.7% | 1.0833 | Ranch roofs and single-story additions |
| 6/12 | 26.57° | 50.0% | 1.1180 | Most common modern pitch; walkable limit |
| 7/12 | 30.26° | 58.3% | 1.1577 | Matches a 30° drawn spec |
| 8/12 | 33.69° | 66.7% | 1.2019 | Steeper suburban; roof jacks |
| 9/12 | 36.87° | 75.0% | 1.2500 | Colonial and traditional gable |
| 10/12 | 39.81° | 83.3% | 1.3017 | Not walkable without staging |
| 12/12 | 45.00° | 100.0% | 1.4142 | 45° gable, chalet and cottage |
| 14/12 | 49.40° | 116.7% | 1.5366 | Tudor and Victorian gable |
| 16/12 | 53.13° | 133.3% | 1.6667 | Church roofs and steep dormers |
| 18/12 | 56.31° | 150.0% | 1.8028 | Lower face of a gambrel |
| 21/12 | 60.26° | 175.0% | 2.0156 | Steep-slope shingle fastening starts |
| 24/12 | 63.43° | 200.0% | 2.2361 | A-frame, spire, mansard lower face |
Low-slope roofs below 2/12
Under 2/12 asphalt shingles are off the table. The roof becomes a membrane or a seamed metal job, so these few degrees usually carry the largest cost consequence on the whole chart. Pitches this shallow are normally written in inches per foot or as a ratio rather than as x/12. Section numbers are from the 2021 IRC.
| Pitch | Ratio | Angle | Slope | What it allows |
|---|---|---|---|---|
| 1/8 in 12 | 1:96 | 0.60° | 1.0% | Coal-tar built-up only |
| 1/4 in 12 | 1:48 | 1.19° | 2.1% | Membrane and standing seam; 2% drainage minimum |
| 1/2 in 12 | 1:24 | 2.39° | 4.2% | Lapped metal panel with lap sealant |
| 3/4 in 12 | 1:16 | 3.58° | 6.3% | Membrane or seamed metal |
| 1/12 | 1:12 | 4.76° | 8.3% | Mineral-surfaced roll roofing |
| 1.5/12 | 1:8 | 7.13° | 12.5% | Still below the shingle minimum |
| 2/12 | 1:6 | 9.46° | 16.7% | Shingle minimum, double underlayment |
Minimum roof slope by material
The shallowest slope each covering is permitted on, with the angle it works out to. Section numbers are from the 2021 IRC, so confirm against the edition your jurisdiction has adopted. The manufacturer application instructions are sometimes stricter than code, and they also govern above 21/12.
| Material | Minimum slope | Angle | IRC section |
|---|---|---|---|
| Coal-tar built-up | 1/8 in 12 | 0.60° | R905.9.1 |
| Built-up roof | 1/4 in 12 | 1.19° | R905.9.1 |
| Modified bitumen | 1/4 in 12 | 1.19° | R905.11.1 |
| Single-ply membrane | 1/4 in 12 | 1.19° | R905.12.1, R905.13.1 |
| Standing seam metal | 1/4 in 12 | 1.19° | R905.10.2 |
| Lapped metal, sealed | 1/2 in 12 | 2.39° | R905.10.2 |
| Mineral-surfaced roll | 1/12 | 4.76° | R905.5.2 |
| Asphalt shingles | 2/12 | 9.46° | R905.2.2 |
| Clay and concrete tile | 2.5/12 | 11.77° | R905.3.2 |
| Lapped metal, unsealed | 3/12 | 14.04° | R905.10.2 |
| Metal roof shingles | 3/12 | 14.04° | R905.4.2 |
| Wood shingles | 3/12 | 14.04° | R905.7.2 |
| Slate | 4/12 | 18.43° | R905.6.2 |
Pitch, degrees, percent and ratio (one roof, four notations)
A 6/12 roof is a 26.57° roof is a 50% slope is a 1:2 ratio. Four notations, one piece of geometry, and all four are in daily use on the same job. The x/12 pitch is what the framer, the shingle wrapper and the lumber yard use. Degrees are what the architect draws and what the structural calculations run on. Percent slope is what the drainage and metal-building side quotes.
The 1:n ratio shows up on Canadian and European product data and in code text, where the rise comes first and the run second (1:12, 1:4, 1:2). Nothing converts wrong as long as you know which one you’re holding. The damage happens when a number gets carried across without its unit, and a 30 on a drawing gets cut as a 30/12.
The trade uses twelfths because the tools do. A steel framing square has a 24 in body and a 16 in tongue, with rafter tables stamped along the blade and indexed to common rafter length per foot of run, so the rise gets written against 12. Layout then needs no trig. Set the square at the rise on the tongue and 12 on the body, step it once per foot of run, and the line you scribe is the cut. A speed square does the same in one move, pivoting on the common scale. Every number there is a whole or half inch on a tape, which is why a framer asked for the angle of a 7/12 roof will usually hand back the pitch rather than 30.26°.
Degrees take over wherever the roof stops being a stick of lumber and becomes a calculation. CAD, structural software and the load standards all run on angles. ASCE 7 holds the full design snow load on a warm, non-slippery roof up to 30°, then tapers it linearly to zero at 70°, so the design figure tracks the angle and not a pitch fraction. Degrees also travel. The 12 in module means nothing on a metric drawing, while 30° is 30° anywhere.
Percent slope comes out of civil engineering and drainage, so low-slope roof minimums tend to be written as 1/4 in per foot, or about 2%. One habit worth keeping is that the percent figure is always the larger of the two numbers, and it has no ceiling. 12/12 is 100% and a 24/12 A-frame is 200%, while degrees stop at 90.
Measuring an existing roof in degrees
A digital angle finder gives you the answer in degrees with no conversion. It’s the fastest route when the number you need is an angle. Set it on the rake board at the gable end, or flat on the roof deck, and read it. Construction-grade digital levels typically spec plus or minus 0.1° at level and plumb and plus or minus 0.2° elsewhere.
Two rules make the reading worth having. Read over sheathing or a rafter, never over shingles, because the course thickness tips the tool a degree or more. And read both slopes. Additions, re-framed sections and old sag mean the two sides of one ridge are often not the same roof.
If getting on the roof isn’t happening, work from inside. In the attic the rise is the vertical from the top of the wall plate to the underside of the ridge board. The run is the horizontal from the outside face of the wall to the center of the ridge (half the span, to the ridge center and not its face). Rafter depth and sheathing thickness don’t enter it, since they run parallel to the slope and cancel out. From the ground you can usually get within a degree or two by measuring gable wall width against eave-to-ridge height, or by shooting eave and ridge heights with a laser and subtracting.
How exact does the reading have to be? That depends on what it feeds. For ordering shingles, underlayment or ridge vent, half a degree is noise, and the multiplier barely moves (the ice and water shield calculator uses that same multiplier to work out how far the ice barrier has to reach up the slope). For cutting rafters or tying a new dormer into an existing slope it isn’t. One degree of error carries about 4 in of ridge height across a 16 ft run, which shows up as a rafter that won’t seat and a ridge out of line with the old one. Where new work meets old, measure twice and take the reading beside a rafter rather than mid-bay, where a sagging deck reads flatter than the frame underneath it.
Turning a degree spec into a buildable pitch
Plans drawn in degrees rarely land on a pitch. A 30° roof is 6.93 in of rise per foot, so the framer builds 7/12 at 30.26° and moves on.
That rounding costs 1.15 in of ridge height and 0.58 in of rafter length over a 16 ft run, and about 6 sq ft of roof area on a 2,000 sq ft footprint. On a free-standing roof that’s nothing at all. Hold the exact angle only where the roof has to meet something already standing, like a dormer landing on an existing slope, a new bay tying into an old ridge line, or a fascia and soffit detail dimensioned off the angle itself.
Once you have the angle, the cuts fall straight out of it. The plumb cut is the roof angle on a miter saw scale (26.57° for a 6/12), because the saw reads from square and the cut has to stand vertical once the rafter is pitched. The seat cut is the complement, 63.43° on that same 6/12. It’s past the range of most miter saws, so it usually gets run with a circular saw or squared and finished by hand.
A speed square produces both lines with no degrees involved. Pivot on the edge and mark along the common scale at the pitch number. Hip and valley members are laid out against 17 rather than 12, because a hip advances 16.97 in of its own run for every 12 in the common rafter travels. On a 6/12 roof that puts the hip at 19.47°.
Common questions
What is a 4/12 roof pitch?
The roof rises 4 inches for every 12 inches of horizontal run, which works out to about 18.4° and a 33% slope. It’s one of the most common pitches on modern homes.
What is the minimum pitch for shingles?
The IRC (R905.2.2) allows asphalt shingles down to 2/12, and from 2/12 to below 4/12 it requires double underlayment. An ice barrier is a separate, climate-driven rule (R905.1.2). Where ice damming has a local history it runs from the eave to at least 24 inches inside the exterior wall line, at any pitch. Below 2/12 you’re into a membrane or a low-slope metal system. Canada sets the same two breakpoints under NBC 9.26, which references CSA A123.51 at 1:6 (2/12) and steeper and CSA A123.52 from 1:6 to under 1:3.
How do I measure the pitch of my existing roof?
Hold a 12-inch level horizontally against the roof surface (or a rafter in the attic) and measure straight down from the free end of the level to the surface. That measurement in inches is your pitch over 12, so 6 inches means 6/12.
What roof pitch is walkable?
Up to about 6/12 (26.6°) is generally walkable with care. From 7/12 to 9/12 you’ll want roof jacks or scaffolding, and 10/12 or steeper isn’t walkable without professional fall protection.
How do I convert pitch to degrees?
Angle = arctangent(rise ÷ run). For a standard x/12 pitch that means angle = atan(x ÷ 12), so 8/12 = atan(8 ÷ 12) = 33.7°. Any phone calculator with a tan⁻¹ key will do it.
What is the most common roof pitch?
Most North American homes fall between 4/12 and 9/12. 6/12 is a popular compromise (steep enough to shed water and snow, still relatively safe to work on).
Is roof slope the same as roof pitch?
In practice yes. Both describe how steep a roof is, but the trades write them in different units. Roofers say pitch and write it as rise over 12 in of run, so 6/12. Architects, engineers and code officials say slope and write it as an angle in degrees or as a percentage, so the same roof is 26.57° or a 50% slope. The only real distinction is historical. Pitch once meant rise divided by the full span rather than the run, and under that older rule a 12/12 roof was called a half pitch.
How do I convert degrees to roof pitch?
Rise per foot = tan(angle) × 12, and that rise is the top number of the x/12 pitch. A 30° roof is tan(30) × 12 = 6.93, so 6.93/12, built as 7/12 (30.26°). Enter the degrees in the angle tab above and the pitch comes back to a tenth. Framers round to the nearest half inch of rise, because a framing square and a speed square are graduated in inches per foot, not in degrees.
How many degrees is a 6/12 roof pitch?
A 6/12 roof is 26.57°. It rises exactly half of what it runs, so its slope reads 50%. The other pitches builders ask about most often: 5/12 is 22.62°, 7/12 is 30.26°, 9/12 is 36.87°, 10/12 is 39.81° and 12/12 is a true 45°.
What roof pitch is 30 degrees?
On paper, 6.93/12, which gets built as 7/12 (30.26°). That’s close enough that the ridge lands about 1 in high over a 16 ft run. Slope percent at 30° is 57.7% and the rafter multiplier is 1.1547. Drawings that specify degrees tend to use round numbers, and in North America 7/12 is what gets built for a 30° spec.
What is a 100 percent roof slope?
A 12/12 pitch, which is 45°. Percent slope is rise ÷ run × 100, so when the rise equals the run you get 100%, and the number keeps climbing past it (a 24/12 A-frame is a 200% slope). Percent and degrees are never interchangeable, and mixing them up is the mistake that costs material. A 50% slope is 26.57°, not 50°, and a 50° roof is a 14.3/12.
Can I measure roof pitch with my phone?
Within about a degree, yes. The Measure app on an iPhone has a Level function that reads degrees when the phone lies flat on a sloping surface, and Android needs a bubble-level app. Rest it on the rake board at the gable end or on a rafter in the attic, never on the shingles, because the course thickness tips the reading. Zero it on a known flat surface first and read both slopes. One degree of error is about 1/4 in of rise per foot, which is fine for ordering material and not for cutting rafters.