Roof pitch to degrees
Pitch is rise over a 12 in run, so the angle is the arctangent of rise ÷ 12. A 6/12 roof rises half of what it runs and comes out at 26.57 degrees. The four low-slope rows at the top are there because under 2/12 asphalt shingles aren’t permitted and the roof becomes a membrane or a seamed metal job, which is the biggest cost line on the whole chart.
Pitch factor is the number that turns a footprint into real roof surface, and it’s the same figure as the rafter multiplier. Multiply the horizontal run by it and you’ve got the rafter length along the slope.
| Pitch | Angle | Slope | Pitch factor |
|---|---|---|---|
| 1/8 in 12 | 0.6° | 1.0% | 1.0001 |
| 1/4 in 12 | 1.19° | 2.1% | 1.0002 |
| 1/2 in 12 | 2.39° | 4.2% | 1.0009 |
| 3/4 in 12 | 3.58° | 6.3% | 1.0020 |
| 1/12 | 4.76° | 8.3% | 1.0035 |
| 2/12 | 9.46° | 16.7% | 1.0138 |
| 3/12 | 14.04° | 25.0% | 1.0308 |
| 4/12 | 18.43° | 33.3% | 1.0541 |
| 5/12 | 22.62° | 41.7% | 1.0833 |
| 6/12 | 26.57° | 50.0% | 1.1180 |
| 7/12 | 30.26° | 58.3% | 1.1577 |
| 8/12 | 33.69° | 66.7% | 1.2019 |
| 9/12 | 36.87° | 75.0% | 1.2500 |
| 10/12 | 39.81° | 83.3% | 1.3017 |
| 11/12 | 42.51° | 91.7% | 1.3566 |
| 12/12 | 45° | 100.0% | 1.4142 |
| 13/12 | 47.29° | 108.3% | 1.4743 |
| 14/12 | 49.4° | 116.7% | 1.5366 |
| 15/12 | 51.34° | 125.0% | 1.6008 |
| 16/12 | 53.13° | 133.3% | 1.6667 |
| 17/12 | 54.78° | 141.7% | 1.7341 |
| 18/12 | 56.31° | 150.0% | 1.8028 |
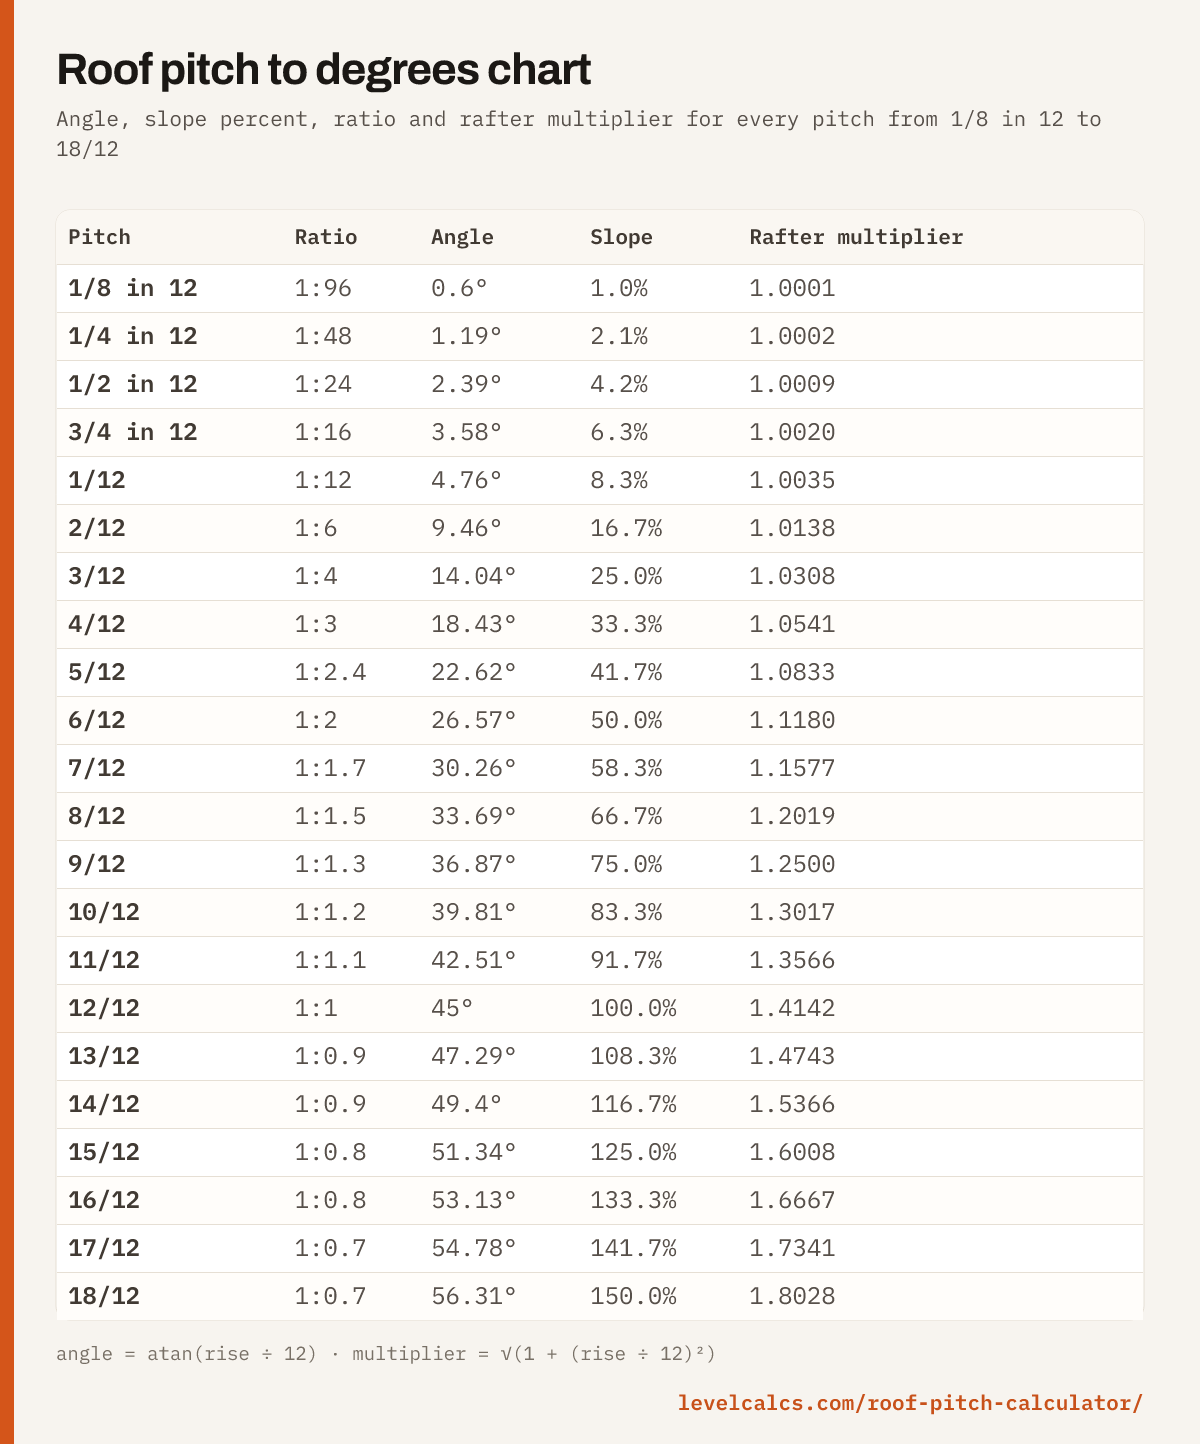
The chart image carries the ratio column as well. Save it, print it, or pin it, and the figures stay pinned to the calculator’s test suite either way.
Degrees to roof pitch
Drawings and engineering software specify degrees. Framers cut inches per foot. This table runs the conversion the other way, and the nearest pitch column is what gets built, with its own true angle beside it so you can see how far the rounding moves the ridge. Rise per foot = tan(angle) × 12.
| Angle | Rise per 12 in | Nearest pitch | Slope | Multiplier |
|---|---|---|---|---|
| 5° | 1.05 in | 1/12 (4.76°) | 8.7% | 1.0038 |
| 10° | 2.12 in | 2/12 (9.46°) | 17.6% | 1.0154 |
| 15° | 3.22 in | 3/12 (14.04°) | 26.8% | 1.0353 |
| 20° | 4.37 in | 4.5/12 (20.56°) | 36.4% | 1.0642 |
| 25° | 5.60 in | 5.5/12 (24.62°) | 46.6% | 1.1034 |
| 30° | 6.93 in | 7/12 (30.26°) | 57.7% | 1.1547 |
| 35° | 8.40 in | 8.5/12 (35.31°) | 70.0% | 1.2208 |
| 40° | 10.07 in | 10/12 (39.81°) | 83.9% | 1.3054 |
| 45° | 12.00 in | 12/12 (45.00°) | 100.0% | 1.4142 |
| 50° | 14.30 in | 14.5/12 (50.39°) | 119.2% | 1.5557 |
| 55° | 17.14 in | 17/12 (54.78°) | 142.8% | 1.7434 |
| 60° | 20.78 in | 21/12 (60.26°) | 173.2% | 2.0000 |
A 30 degree spec is 6.93 in of rise per foot, which nobody cuts. It gets built as 7/12 at 30.26 degrees, and over a 16 ft run the ridge lands about an inch high. That’s fine for a roof and wrong for a staircase, which is why stairs are specified in riser height instead.
The conversions people ask for
Most searches are for one pitch, not the whole chart. These are the ones that come up again and again, with the slope percent alongside because the two get mixed up. A 50 percent slope is 26.57 degrees, not 50 degrees.
| Pitch | Degrees | Slope | Where you’ll see it |
|---|---|---|---|
| 2/12 | 9.46° | 16.7% | Asphalt shingle minimum, with doubled underlayment |
| 3/12 | 14.04° | 25.0% | Low-slope line; wood shingle minimum |
| 4/12 | 18.43° | 33.3% | Tract homes, slate minimum |
| 5/12 | 22.62° | 41.7% | Ranch roofs and additions |
| 6/12 | 26.57° | 50.0% | The most common modern pitch |
| 7/12 | 30.26° | 58.3% | What a 30° drawing gets built as |
| 8/12 | 33.69° | 66.7% | Steeper suburban roofs |
| 10/12 | 39.81° | 83.3% | Needs staging to work on |
| 12/12 | 45° | 100% | The 45 degree roof: chalet, cottage, gable |
| 14/12 | 49.4° | 116.7% | Tudor and Victorian gables |
How to convert pitch to degrees yourself
Divide the rise by 12 and take the arctangent. On a phone calculator that’s the tan⁻¹ key. For 8/12, 8 ÷ 12 is 0.6667 and tan⁻¹(0.6667) is 33.69 degrees. The same key in reverse gives rise from degrees: tan(angle) × 12, so a 35 degree roof is tan(35) × 12 = 8.40 in per foot, built as 8.5/12.
If you don’t have a pitch yet, measure one. Hold a level horizontal against the underside of a rafter or the rake board, mark 12 in from where it touches, and measure straight up to the roof line. That’s the rise. Don’t measure on the shingles, because the course thickness tips the reading.
Slope percent is simpler still: rise ÷ run × 100. It climbs past 100 at 12/12 and keeps going, where degrees stop at 90. The two are never interchangeable, and the mix-up is the mistake that costs material.
Pitch factor and the common pitches
Pitch factor, roof slope factor and rafter multiplier are one number: the square root of 1 plus (rise ÷ 12) squared. It converts a footprint into roof area and a run into rafter length. A 6/12 roof over a 1,000 sq ft footprint has 1,118 sq ft of surface, and that’s what the shingle order is based on.
The table below adds the half pitches and the steep pitches the main chart skips, with where each one turns up. Trade classes run 1/12 to 3/12 low slope, 4/12 to 9/12 conventional, and 10/12 and steeper is steep slope, where you’re on staging rather than on the roof.
| Pitch | Angle | Slope | Multiplier | Typical use |
|---|---|---|---|---|
| 1/12 | 4.76° | 8.3% | 1.0035 | Roll roofing and membrane only |
| 2/12 | 9.46° | 16.7% | 1.0138 | Shingle minimum, double underlayment |
| 2.5/12 | 11.77° | 20.8% | 1.0215 | Clay and concrete tile minimum |
| 3/12 | 14.04° | 25.0% | 1.0308 | Wood shingle and unsealed lapped metal minimum |
| 4/12 | 18.43° | 33.3% | 1.0541 | Slate minimum; common on tract homes |
| 5/12 | 22.62° | 41.7% | 1.0833 | Ranch roofs and single-story additions |
| 6/12 | 26.57° | 50.0% | 1.1180 | Most common modern pitch; walkable limit |
| 7/12 | 30.26° | 58.3% | 1.1577 | Matches a 30° drawn spec |
| 8/12 | 33.69° | 66.7% | 1.2019 | Steeper suburban; roof jacks |
| 9/12 | 36.87° | 75.0% | 1.2500 | Colonial and traditional gable |
| 10/12 | 39.81° | 83.3% | 1.3017 | Not walkable without staging |
| 12/12 | 45.00° | 100.0% | 1.4142 | 45° gable, chalet and cottage |
| 14/12 | 49.40° | 116.7% | 1.5366 | Tudor and Victorian gable |
| 16/12 | 53.13° | 133.3% | 1.6667 | Church roofs and steep dormers |
| 18/12 | 56.31° | 150.0% | 1.8028 | Lower face of a gambrel |
| 21/12 | 60.26° | 175.0% | 2.0156 | Steep-slope shingle fastening starts |
| 24/12 | 63.43° | 200.0% | 2.2361 | A-frame, spire, mansard lower face |
Sources
Angles, slopes and factors are trigonometry on the pitch and are pinned by the roof pitch calculator’s test suite. The slope minimums come from the code sections and trade guidance below.
IRC R905.2.2 asphalt shingle slope (UpCodes) ↗NRCA roof slope guidelines ↗National Building Code of Canada 2020 (Publications Canada) ↗
Run your numbers
Enter a rise and run, or an angle, and get pitch, degrees, slope percent and the rafter multiplier together. Then size the rafters.
Common questions
What is a 4/12 pitch in degrees?
18.43 degrees, which is a 33.3 percent slope. A 4/12 roof rises 4 in for every 12 in of run, and it’s the shallowest pitch slate is permitted on.
What is a 5/12 pitch in degrees?
22.62 degrees, a 41.7 percent slope, with a pitch factor of 1.0833. It’s a common ranch-house pitch and comfortable to walk.
What is an 8/12 pitch in degrees?
33.69 degrees, a 66.7 percent slope. The pitch factor is 1.2019, so a 20 ft run needs a rafter just over 24 ft along the slope.
What roof pitch is 45 degrees?
12/12. The rise equals the run, the slope is exactly 100 percent, and the pitch factor is 1.4142, the square root of two. It’s the classic chalet and cottage gable.
What is a 2/12 pitch in degrees?
9.46 degrees, a 16.7 percent slope. It’s the minimum for asphalt shingles under IRC R905.2.2, and between 2/12 and 4/12 the code calls for doubled underlayment.
What is the roof pitch factor?
The square root of 1 plus (rise ÷ 12) squared. It’s the same figure as the rafter multiplier: footprint × factor gives roof area, and run × factor gives rafter length. For 6/12 it’s 1.1180, for 12/12 it’s 1.4142.
Is roof slope the same as roof pitch?
In practice, yes. Roofers say pitch and write rise over 12. Architects and engineers say slope and write degrees or percent. A 6/12 pitch, 26.57 degrees and a 50 percent slope are the same roof.
What counts as a steep roof pitch?
10/12 and steeper, which is 39.81 degrees and up. You can’t work on it without staging or roof jacks. The low-slope class runs up to 3/12, and everything between 4/12 and 9/12 is conventional.