BTU by room size
This is the ENERGY STAR room air conditioner sizing table, the one the labels on window units are matched to. Find your floor area in the left column and the capacity next to it is the unit to buy. The last column is the rate it implies, and it falls from about 33 BTU per square foot in a small bedroom to 14 in an open-plan space.
That curve is the whole point of using the table. A small room carries far more wall, window and ceiling per square foot of floor than a large one, so it needs more cooling per foot. A flat 20 BTU per square foot undersizes a 150 sq ft room by a third and oversizes a 2,500 sq ft space by nearly half.
The official room air conditioner sizing table. Adjust ±10% for sun, +600 BTU per person over two, +4,000 for a kitchen.
| Area to be cooled | Capacity needed | In tons | Effective BTU/sq ft |
|---|---|---|---|
| 100–150 sq ft | 5,000 BTU | 0.42 | ~33 |
| 150–250 sq ft | 6,000 BTU | 0.50 | ~24 |
| 250–300 sq ft | 7,000 BTU | 0.58 | ~23 |
| 300–350 sq ft | 8,000 BTU | 0.67 | ~23 |
| 350–400 sq ft | 9,000 BTU | 0.75 | ~23 |
| 400–450 sq ft | 10,000 BTU | 0.83 | ~22 |
| 450–550 sq ft | 12,000 BTU | 1.00 | ~22 |
| 550–700 sq ft | 14,000 BTU | 1.17 | ~20 |
| 700–1,000 sq ft | 18,000 BTU | 1.50 | ~18 |
| 1,000–1,200 sq ft | 21,000 BTU | 1.75 | ~18 |
| 1,200–1,400 sq ft | 23,000 BTU | 1.92 | ~16 |
| 1,400–1,500 sq ft | 24,000 BTU | 2.00 | ~16 |
| 1,500–2,000 sq ft | 30,000 BTU | 2.50 | ~15 |
| 2,000–2,500 sq ft | 34,000 BTU | 2.83 | ~14 |
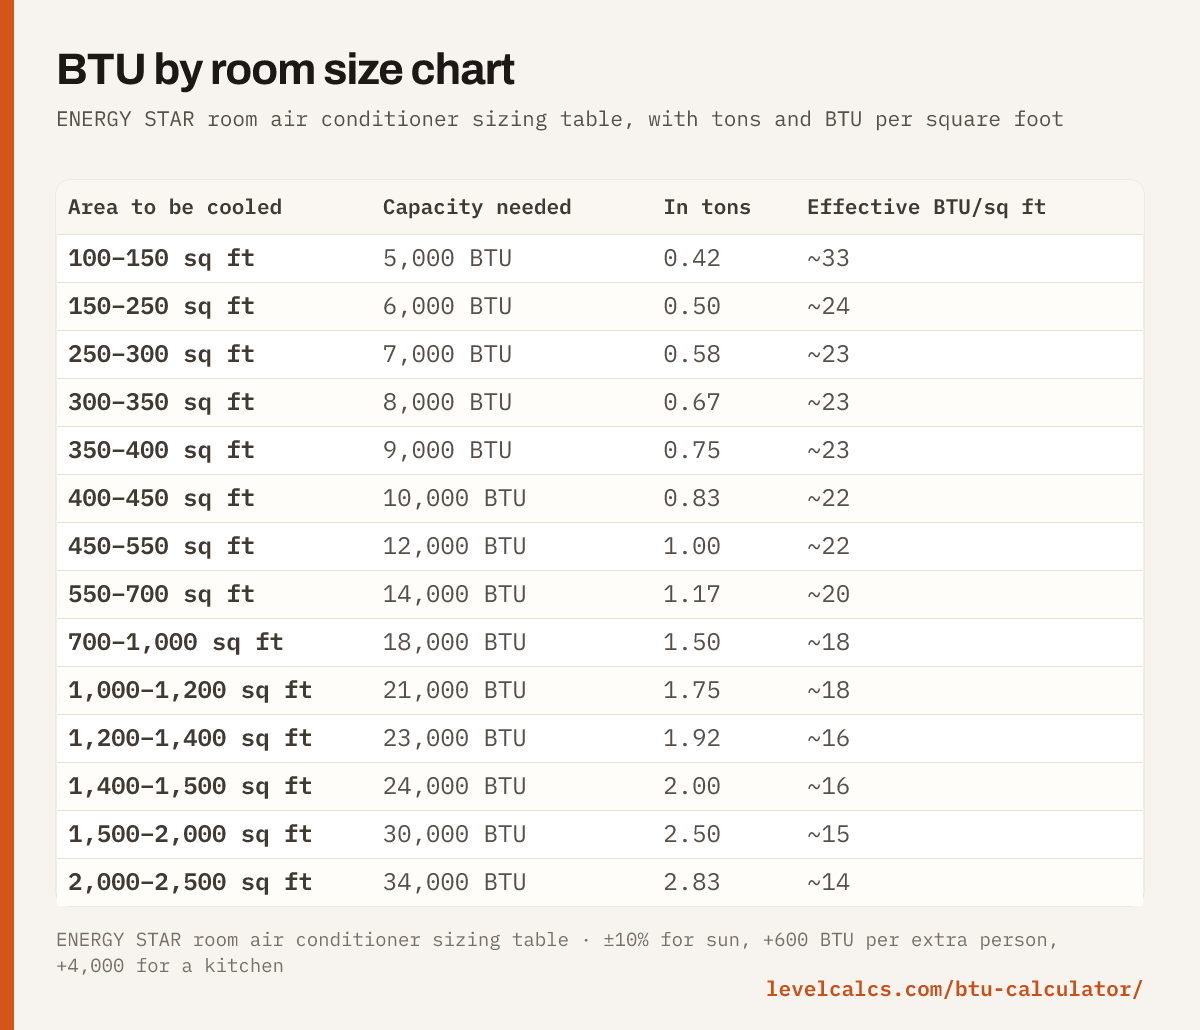
Measure the floor, not the walls. Length times width in feet is the area to look up. For an L-shaped room add the two rectangles together. If two rooms share a wide open doorway, treat them as one space.
Square feet to BTU for common sizes
The same table, looked up for the sizes people actually ask about. The BTU column is the base figure for a room with 8 ft ceilings and average light. The two right-hand columns show what the usual adjustments do to it, so you can see whether a sunny room or a kitchen pushes you into the next unit size.
Where the number sits on a boundary, the table rounds up. A 400 sq ft room is the top of the 350 to 400 bracket, so it gets 9,000 BTU, and a 1,500 sq ft space is the top of its bracket at 24,000.
| Floor area | BTU needed | In tons | Very sunny (+10%) | Kitchen (+4,000) |
|---|---|---|---|---|
| 300 sq ft | 7,000 BTU | 0.58 | 7,700 BTU | 11,000 BTU |
| 400 sq ft | 9,000 BTU | 0.75 | 9,900 BTU | 13,000 BTU |
| 500 sq ft | 12,000 BTU | 1.00 | 13,200 BTU | 16,000 BTU |
| 600 sq ft | 14,000 BTU | 1.17 | 15,400 BTU | 18,000 BTU |
| 800 sq ft | 18,000 BTU | 1.50 | 19,800 BTU | 22,000 BTU |
| 1,000 sq ft | 18,000 BTU | 1.50 | 19,800 BTU | 22,000 BTU |
| 1,200 sq ft | 21,000 BTU | 1.75 | 23,100 BTU | 25,000 BTU |
| 1,500 sq ft | 24,000 BTU | 2.00 | 26,400 BTU | 28,000 BTU |
| 1,600 sq ft | 30,000 BTU | 2.50 | 33,000 BTU | 34,000 BTU |
| 1,800 sq ft | 30,000 BTU | 2.50 | 33,000 BTU | 34,000 BTU |
| 2,000 sq ft | 30,000 BTU | 2.50 | 33,000 BTU | 34,000 BTU |
| 2,400 sq ft | 34,000 BTU | 2.83 | 37,400 BTU | 38,000 BTU |
| 2,500 sq ft | 34,000 BTU | 2.83 | 37,400 BTU | 38,000 BTU |
Equipment comes in fixed sizes, so a calculated 13,200 BTU means choosing between a 12,000 and a 14,000 unit. ACCA Manual S puts cooling equipment at 90 to 115 percent of the calculated load, so the 12,000 is within range and usually the better buy. An oversized unit reaches temperature fast, shuts off and never runs long enough to pull the humidity out.
BTU to square feet, the other way round
If you’ve already got a unit, or a listing with a BTU figure on it, read this table instead. Each size is matched to the floor area ENERGY STAR rates it for. A 9,000 BTU unit, the smallest mini-split most brands make, suits a room of 350 to 400 sq ft. A 12,000 BTU unit is one ton and covers 450 to 550 sq ft.
Two sizes aren’t on the official table and get asked about anyway. A 27,000 BTU unit falls between the 24,000 and 30,000 rows, so call it 1,500 to 1,800 sq ft. A 36,000 BTU unit, 3 tons, runs past the top of the table. Extending the table at its own top-end rate of 13.6 BTU per square foot gives about 2,600 sq ft, and that’s what the calculator does past 2,500.
| Unit size | Room it suits | In tons |
|---|---|---|
| 5,000 BTU | 100–150 sq ft | 0.42 |
| 6,000 BTU | 150–250 sq ft | 0.50 |
| 7,000 BTU | 250–300 sq ft | 0.58 |
| 8,000 BTU | 300–350 sq ft | 0.67 |
| 9,000 BTU | 350–400 sq ft | 0.75 |
| 10,000 BTU | 400–450 sq ft | 0.83 |
| 12,000 BTU | 450–550 sq ft | 1.00 |
| 14,000 BTU | 550–700 sq ft | 1.17 |
| 18,000 BTU | 700–1,000 sq ft | 1.50 |
| 21,000 BTU | 1,000–1,200 sq ft | 1.75 |
| 23,000 BTU | 1,200–1,400 sq ft | 1.92 |
| 24,000 BTU | 1,400–1,500 sq ft | 2.00 |
| 30,000 BTU | 1,500–2,000 sq ft | 2.50 |
| 34,000 BTU | 2,000–2,500 sq ft | 2.83 |
| 27,000 BTU | 1,500–1,800 sq ft (between the 24,000 and 30,000 rows) | 2.25 |
| 36,000 BTU | about 2,600 sq ft (past the table, at its top-end 13.6 BTU per sq ft) | 3.00 |
Portable air conditioners are the exception. They carry two ratings, and the honest one is the Department of Energy’s SACC figure, which runs 25 to 45 percent below the older number on the box. A portable sold as 14,000 BTU is typically about 9,000 BTU SACC, so look it up in the table at 9,000.
Adjusting for sun, people, kitchens and ceilings
The adjustments are ENERGY STAR’s own and they stack. Take 10 percent off for a heavily shaded room and add 10 percent for one that gets intense sun. Add 600 BTU for each person beyond two who’s regularly in the room. Add 4,000 BTU if it’s a kitchen, because cooking is a big, concentrated heat and moisture load.
Ceilings scale the whole figure. The table assumes 8 ft, so a 10 ft ceiling multiplies the base by 10 ÷ 8, or 1.25. A 400 sq ft room with a 10 ft ceiling is 9,000 × 1.25, which is 11,250 BTU, so it wants the 12,000 unit rather than the 9,000.
Put it all together on a 300 sq ft sunny kitchen that seats six. The base is 7,000 BTU. Sun adds 700, four extra people add 2,400 and the cooking adds 4,000, for 14,100 BTU. Without the adjustments you’d have bought a 7,000 BTU unit for a room that needs twice that.
BTU to watts and amps
A BTU figure is a cooling rate, not a power draw, and the two are linked by the unit’s efficiency. EER, printed on the yellow EnergyGuide label, is BTU per hour of cooling for every watt of electricity. Divide the BTU rating by the EER to get watts, then divide watts by the voltage to get amps. A 12,000 BTU unit at EER 10 draws 1,200 W, which is 10 A on a 120 V circuit or 5 A at 240 V.
The table uses EER 10 as a round figure. Newer units run 11 to 13, so their draw is lower, and older ones can be 8 or 9. Check the label on the unit you’re buying. A 15 A circuit is good for 12 A continuous, so anything over about 14,000 BTU at 120 V is pushing it and the bigger units are built for 240 V for that reason.
| Unit size | Watts at EER 10 | Amps at 120 V | Amps at 240 V |
|---|---|---|---|
| 5,000 BTU | 500 W | 4.2 | 2.1 |
| 8,000 BTU | 800 W | 6.7 | 3.3 |
| 12,000 BTU | 1,200 W | 10.0 | 5.0 |
| 18,000 BTU | 1,800 W | 15.0 | 7.5 |
| 24,000 BTU | 2,400 W | 20.0 | 10.0 |
| 36,000 BTU | 3,600 W | 30.0 | 15.0 |
Heaters go the other way. One watt is 3.412 BTU per hour, so the usual 1,500 W plug-in heater gives 5,120 BTU per hour, and that suits a small bedroom and nothing larger. It draws 12.5 A, which is past the 12 A continuous limit of a 15 A circuit, so it wants a 20 A circuit of its own and a wall socket rather than an extension lead.
Heating is a different number
The cooling table doesn’t size a furnace. Heating runs on the same unit and a much wider band, about 30 to 60 BTU per hour per square foot across the continental US, with the hot southern zones at the bottom and the cold northern ones at the top. In Canada start at 40 and expect 60 or more in zones 7 and 8. A 2,000 sq ft house lands somewhere between 60,000 and 120,000 BTU per hour, and that spread only tells you which class of furnace to look at.
On the box, watch input against output. A 100,000 BTU gas furnace at 95 percent AFUE delivers 95,000 BTU per hour into the house, and the nameplate is normally the input. For anything ducted or whole-house, ask the contractor for the ACCA Manual J load calculation, or the CSA F280 report in Canada, and treat any per-square-foot figure as a sanity check on the quote.
Sources
The bracket table and the sun, occupancy and kitchen adjustments are ENERGY STAR’s published room air conditioner sizing guidance. The calculator applies the same table and extends it past 2,500 sq ft at the table’s own top-end rate.
Run your numbers
Room length, width and ceiling height in, BTU and tons out, with the sun, occupancy and kitchen adjustments applied for you. Then check the attic insulation that sets the heat load in the first place.
Common questions
How many BTU do I need for 400 square feet?
9,000 BTU. ENERGY STAR brackets 350 to 400 sq ft at 9,000, which is three-quarters of a ton. If the room is very sunny or has a 10 ft ceiling, step up to 12,000.
How many BTU for 600 square feet?
14,000 BTU, the 550 to 700 sq ft bracket. That’s about 1.2 tons. A shaded 600 sq ft room could get by on 12,000, and a 600 sq ft kitchen wants 18,000.
How many BTU for 1,500 square feet?
24,000 BTU, which is a 2-ton unit, for a well-insulated space with 8 ft ceilings. Add 10 percent for intense sun and 4,000 BTU if it includes a kitchen, and a sunny 1,500 sq ft open plan with a kitchen is nearer 30,000.
How many BTU for 1,800 square feet?
30,000 BTU, which is 2.5 tons. ENERGY STAR brackets 1,500 to 2,000 sq ft at 30,000. A 1,800 sq ft house is usually a whole-house or multi-zone job, so get a Manual J load calculation before buying.
How many square feet does a 9,000 BTU unit cool?
About 350 to 400 sq ft at 8 ft ceilings and average light. A well-sealed modern room of 450 sq ft is often comfortable on 9,000 too, but a sunny one is not.
What size room does a 27,000 BTU air conditioner cover?
Roughly 1,500 to 1,800 sq ft. It isn’t on the ENERGY STAR table, which jumps from 24,000 for 1,400 to 1,500 sq ft to 30,000 for 1,500 to 2,000, so a 27,000 unit sits between the two.
Is 20 BTU per square foot right?
Only around 550 to 700 sq ft. The real rate falls as rooms grow: about 33 BTU per square foot at 150 sq ft, 22 at 450, 18 at 1,000 and 14 at 2,500. Use the bracket table, not the flat rule.
How many BTU for a garage?
Look the floor area up in the table, then expect to need more. A 20 by 20 ft garage is 400 sq ft, so 9,000 BTU on the table, but an uninsulated garage under a hot roof gains heat the table doesn’t allow for. Insulate the ceiling and door first, or buy the next size up and expect short run times on mild days.